A garden studio that creates a small but meaningful distance from the main house, with a focused workspace and a sheltered place to pause.
A short walk, a different state of mind
Courtyard Room is a fictional garden studio for an illustrator whose work had gradually taken over the dining table. The imagined brief was not simply to add a spare room. It was to create a place with a beginning and an end to the working day, while leaving the main house and the garden useful for other parts of life.
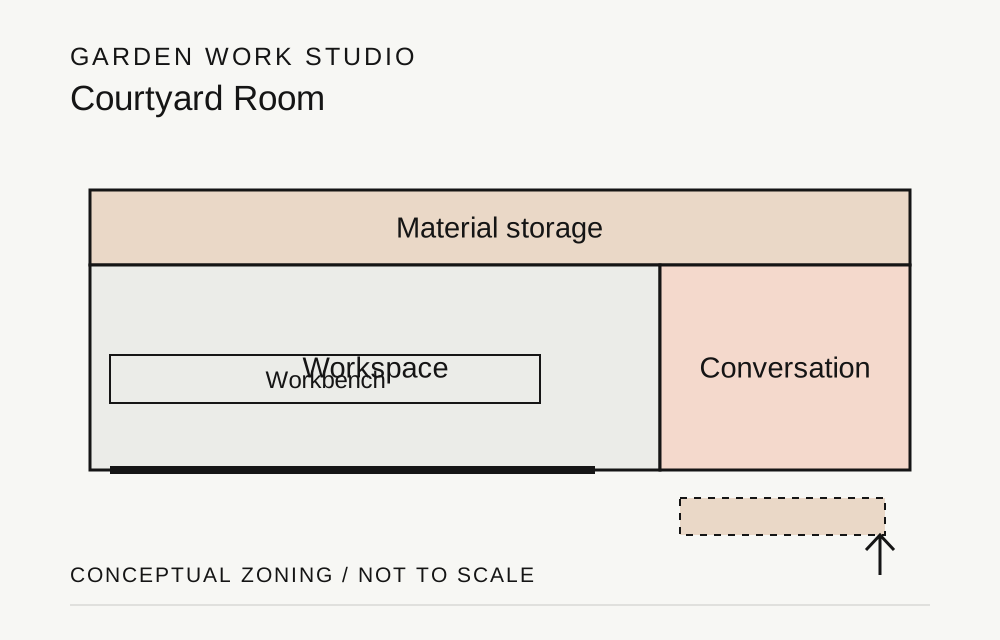
The studio is positioned along one boundary and turned toward the garden. Its quieter sides hold storage and pin-up surfaces, while the open edge becomes the workbench. This arrangement makes the interior feel purposeful and reduces the need for furniture in the middle of the room. A small covered threshold gives the arrival a little depth.
Twenty square metres, carefully assigned
The concept assigns the main surface to a generous desk that can hold both digital and physical work. Materials are kept in a continuous band of shelving and cupboards behind it. A seat near the entrance allows a colleague to visit without sitting at the workbench, and the pin-up wall turns ongoing work into part of the room’s daily use.
The reference interior is used to convey warmth and a close relationship to outside light. The fictional proposal would refine the opening positions through a glare study, particularly for drawing and screen work. It would also assess how the studio is seen from adjacent gardens, rather than treating privacy as a problem solved by a single pane of glass.
A room for making
Plywood, cork and a resilient floor are proposed for their practical role in a work setting. The palette stays simple so drawings, samples and tools can bring their own colour. The external timber and a small canopy give the studio a quieter presence in the garden; the entrance seat encourages short breaks without returning to the house.
A focused next phase
An illustrative eight-week concept programme would move from measuring the garden to testing the workbench, openings and material storage. Before any real construction, the scheme would need planning checks, services coordination and acoustic and thermal assessment. It has not been built, approved or tested as a finished workplace.
Fictional project created for the ATRIUM template. The illustrator, urban site brief and outcomes are invented. Photography is used as a visual reference and is not evidence of an ATRIUM commission.