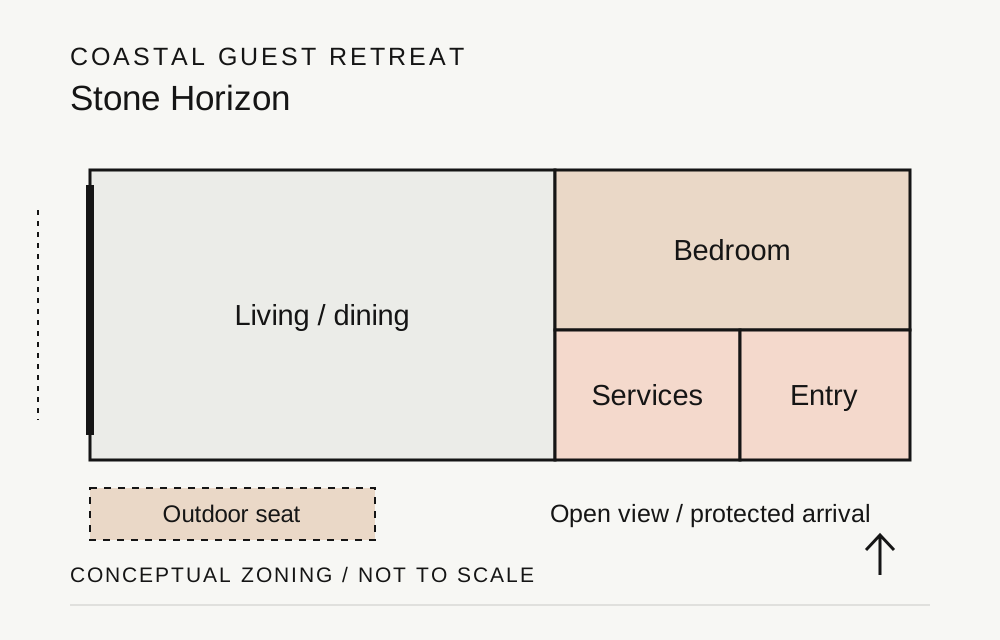
A compact coastal retreat with a protected arrival, a shared room facing the horizon and a more private sleeping edge.
The horizon, with somewhere to retreat
Stone Horizon is a fictional guest retreat conceived for a rocky coastal setting. The proposal begins with a simple tension: visitors come for an expansive landscape, but the building must also offer a sense of shelter. The concept therefore separates a protected arrival from the more open experience of the shared living room.
Approaching from the sheltered side, guests pass a compact storage zone before entering. This edge holds the practical parts of a longer stay: outdoor layers, bags and equipment. The kitchen and bathroom sit along the same band, leaving the living and dining area free to face the horizon. The bedroom occupies a quieter corner with a more controlled opening.
A sheltered pocket in an open landscape
Rather than adding a large exposed deck, the imagined plan carves out a recessed outdoor seat. It becomes a place for a morning drink or a pause between walks, with a closer relationship to the main room than a detached terrace would offer. Its geometry would be tested against actual wind conditions in a subsequent design phase.
Within the 40 m² concept, fitted furniture keeps circulation compact. A bench at the dining edge, ceiling-height kitchen storage and a screened sleeping zone allow the building to support more than a short overnight visit. The intent is a retreat that feels settled and practical even when the view is obscured by weather.
Material choices shaped by exposure
A dark external shell and pale internal lining give the proposal two distinct characters. Stone-toned flooring makes the entrance more robust, while timber furniture gives the shared room a warmer scale. Coatings, fixings and roof details are left as a technical design task: visual references cannot establish whether a material is suitable for a particular coastal environment.
What remains open
The thirteen-week concept programme is illustrative. Site-specific work would assess support positions, drainage, wind, durability and seasonal light before the scheme could be developed for construction. The project has no measured performance results, completed build or client testimonial. Its outcome is a coherent spatial idea, ready for those next tests.
Fictional project created for the ATRIUM template. The host, site brief, programme and outcomes are illustrative. Photographs serve as visual references and do not document work completed by ATRIUM.