A compact woodland retreat shaped by the spaces between the pines, with a sheltered threshold and a living room that opens to the clearing.
A house drawn by the clearing
Pine Clearing is a fictional retreat study for a pair of city-based owners who imagined spending longer weekends close to the landscape. Rather than placing a freestanding object in the middle of the plot, the proposal follows one edge of the clearing. The centre remains available for outdoor life, while the trees set the rhythm of views and movement.
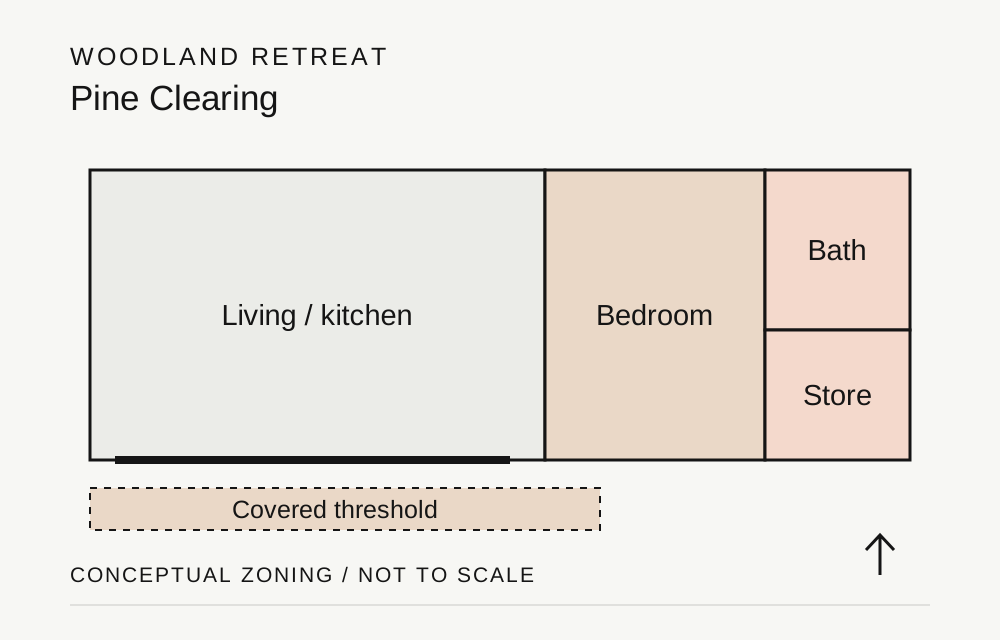
The first design decision was to make arrival gradual. A short path reaches a covered threshold where muddy footwear, firewood and bags can stay outside the main room. The front door then opens beside the kitchen, revealing the living space and the clearing beyond. This sequence gives a small building several distinct moments without adding corridors.
A compact plan with a long view
Within the imagined 34 m² footprint, the kitchen, bathroom and built-in storage form a concentrated service band. Living and dining occupy the opposite edge. A small desk fits into a window recess, so working does not require a second room. At the quieter end, the bedroom borrows the same view through a more private opening.
The furniture is part of the plan: a bench carries storage below, the kitchen reaches the ceiling, and a sliding panel can screen the sleeping area. These choices leave the centre of the room clear. They also make the proposal useful as a longer stay, rather than a cabin arranged only around a bed.
Dark outside, warm within
A dark timber exterior is intended to recede against the trunks and shadows. Inside, pale plywood reflects daylight and brings continuity between fitted furniture and walls. The recessed terrace is a deliberate transition between those two material characters: a sheltered place to sit with the doors open, even when the main room remains closed.
What the next stage would test
The twelve-week concept programme is an illustrative planning sequence, not a construction promise. Further work would map roots and drainage, assess summer overheating, test the support positions and coordinate services. The concept has not been engineered, approved or built. Its value is the clarity of the relationship between a compact plan and an existing landscape.
Fictional project created for the ATRIUM template. The client, location brief, programme and outcomes are illustrative; the photographs are visual references and do not document an ATRIUM commission.